
DESIGN CONCEPT
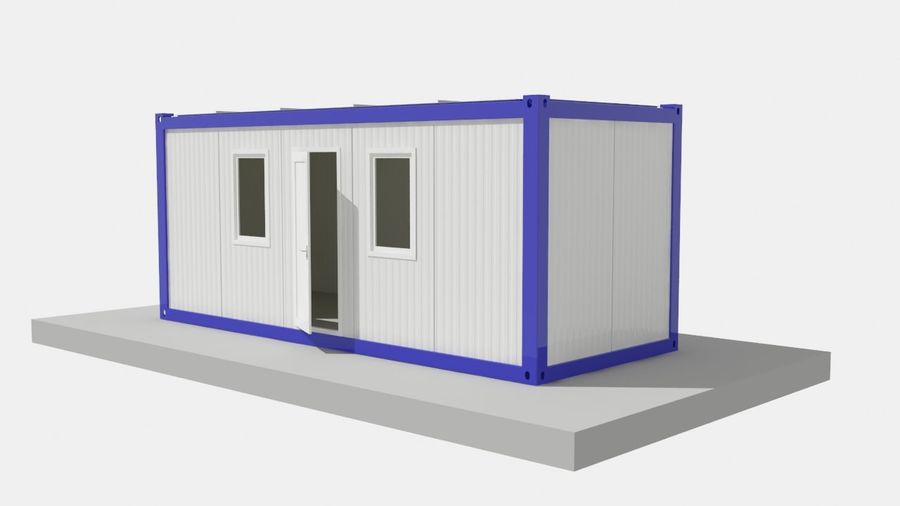
Modular office concept
A compact modular office with a blue structural frame and practical entrance layout. Supplied design visualization.
DESIGNS & PROJECT IDEAS
Bring your drawings, references and ambitions. Let’s discuss how layout, materials and execution can come together for your project.
Discuss your design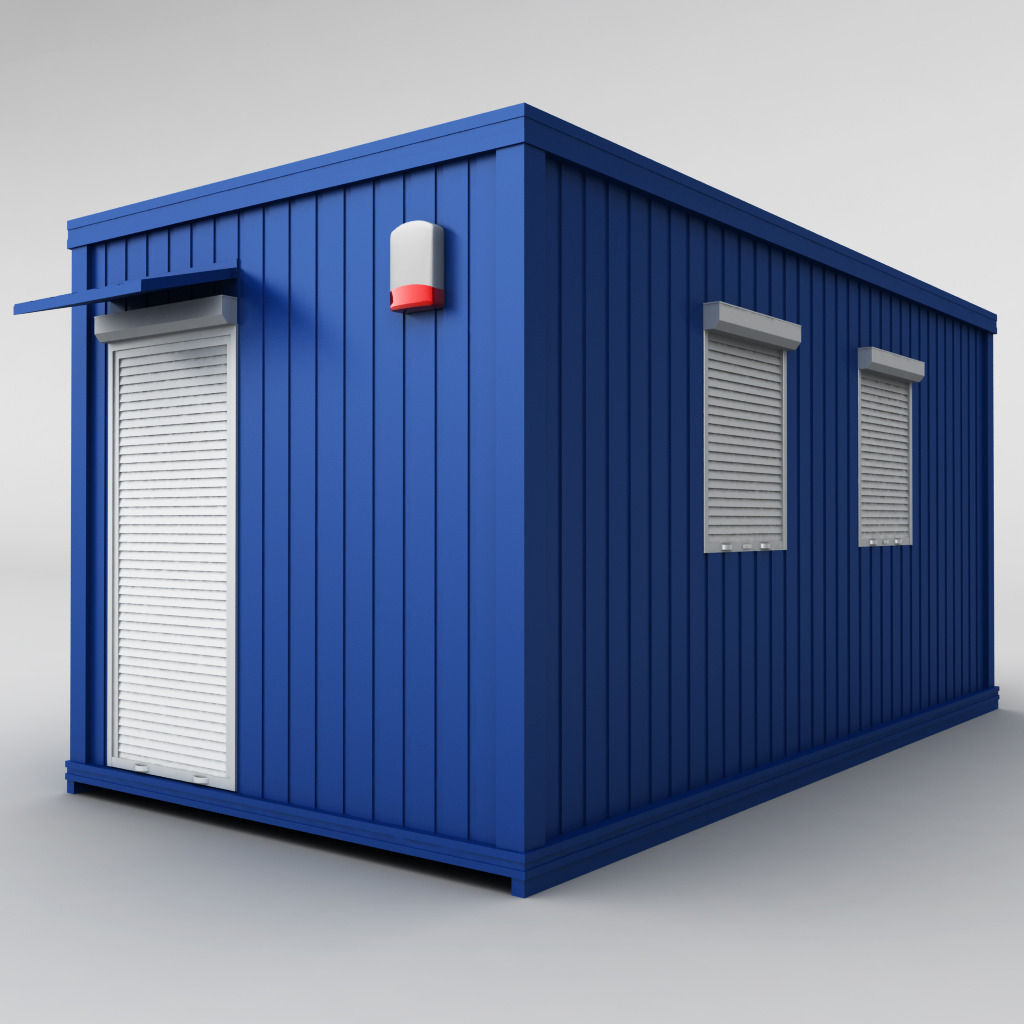 MODULAR DESIGN · 01/03
SUPPLIED DESIGN VISUALIZATION · CONCEPT ONLY
DESIGN CONCEPTS & DRAWINGS
Three modular building visualizations and six engineering drawing sheets.
Drawings are reference images. Fine detail is limited by the original image resolution; use original PDF or CAD files when reviewing dimensions.
DESIGN CONCEPT
A compact modular office with a blue structural frame and practical entrance layout. Supplied design visualization.
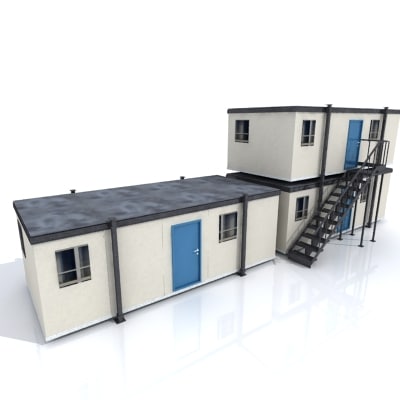
DESIGN CONCEPT
Connected modular spaces with external stair access. Supplied design visualization.
DESIGN CONCEPT
A portable building concept with durable cladding and secure openings. Supplied design visualization.
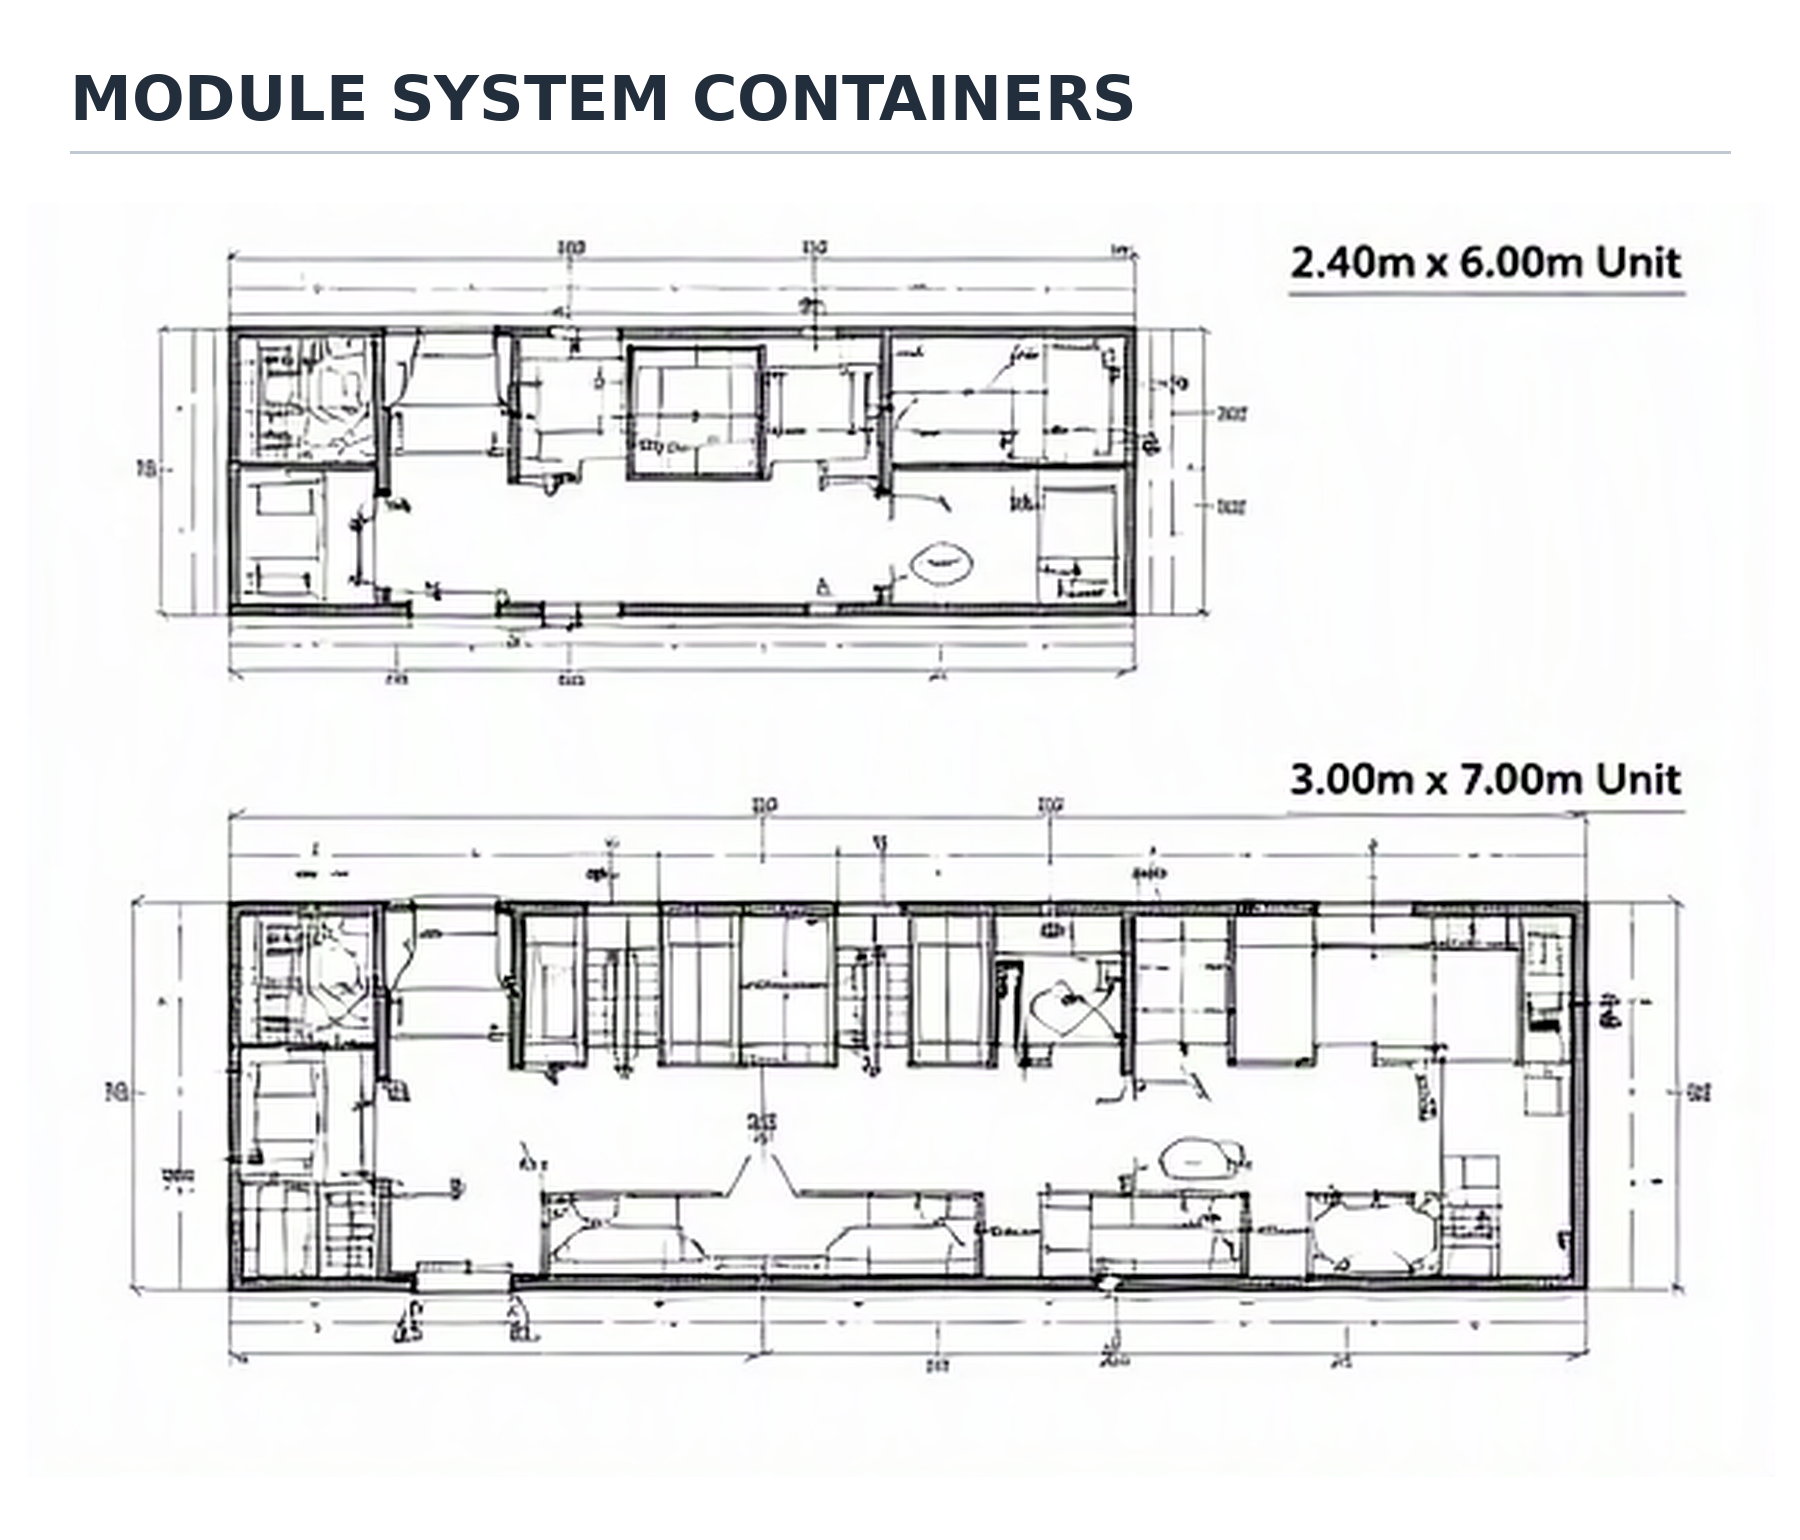
ENGINEERING DRAWING
Modular unit layouts and internal space planning.
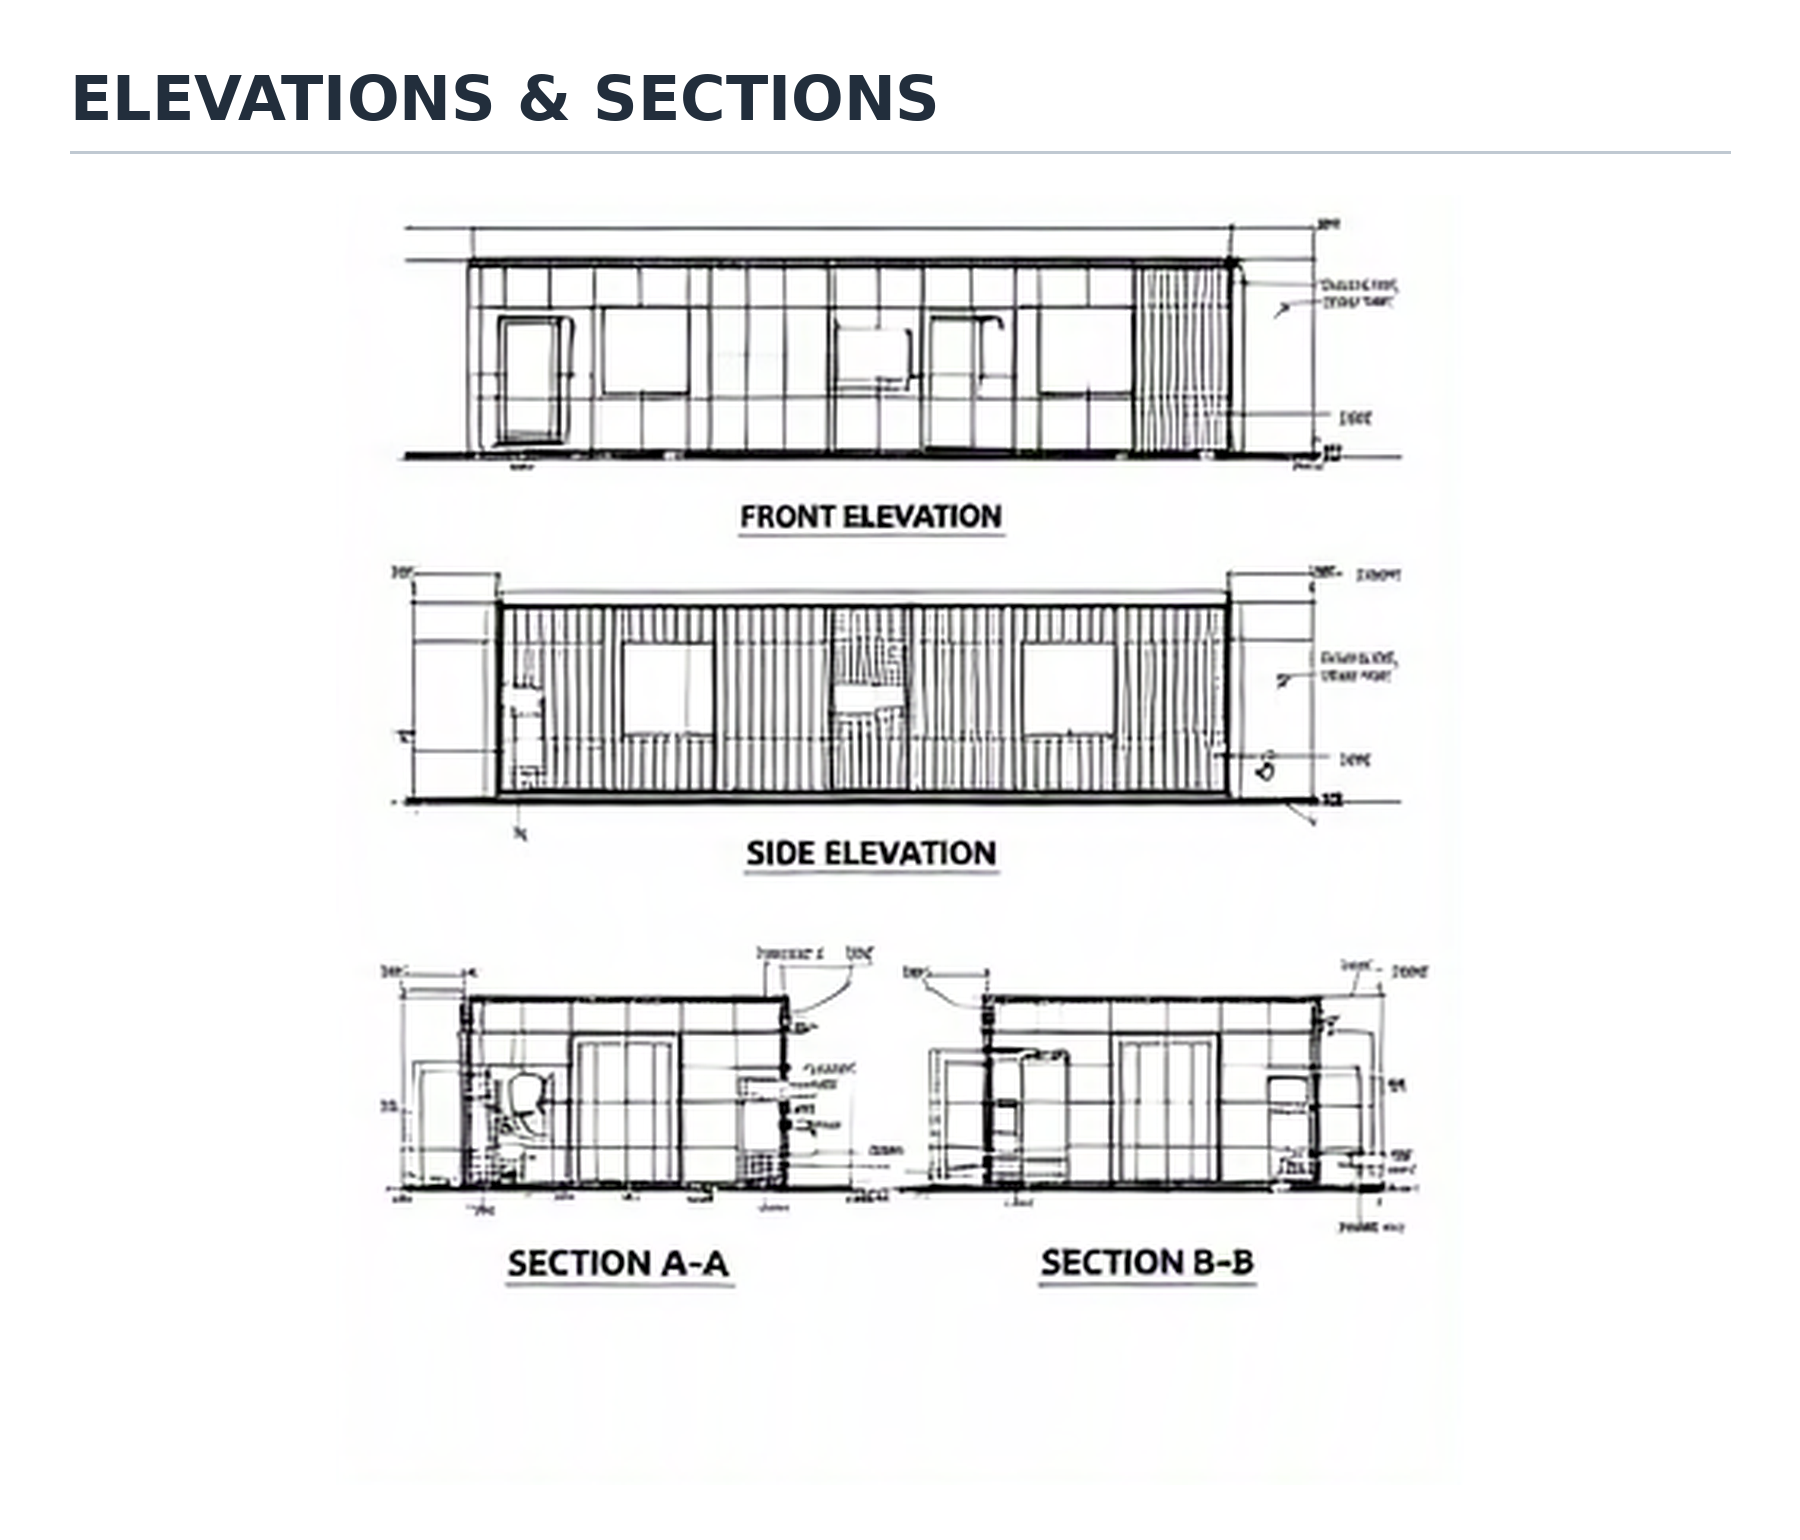
ENGINEERING DRAWING
Building elevations and cross-sections.
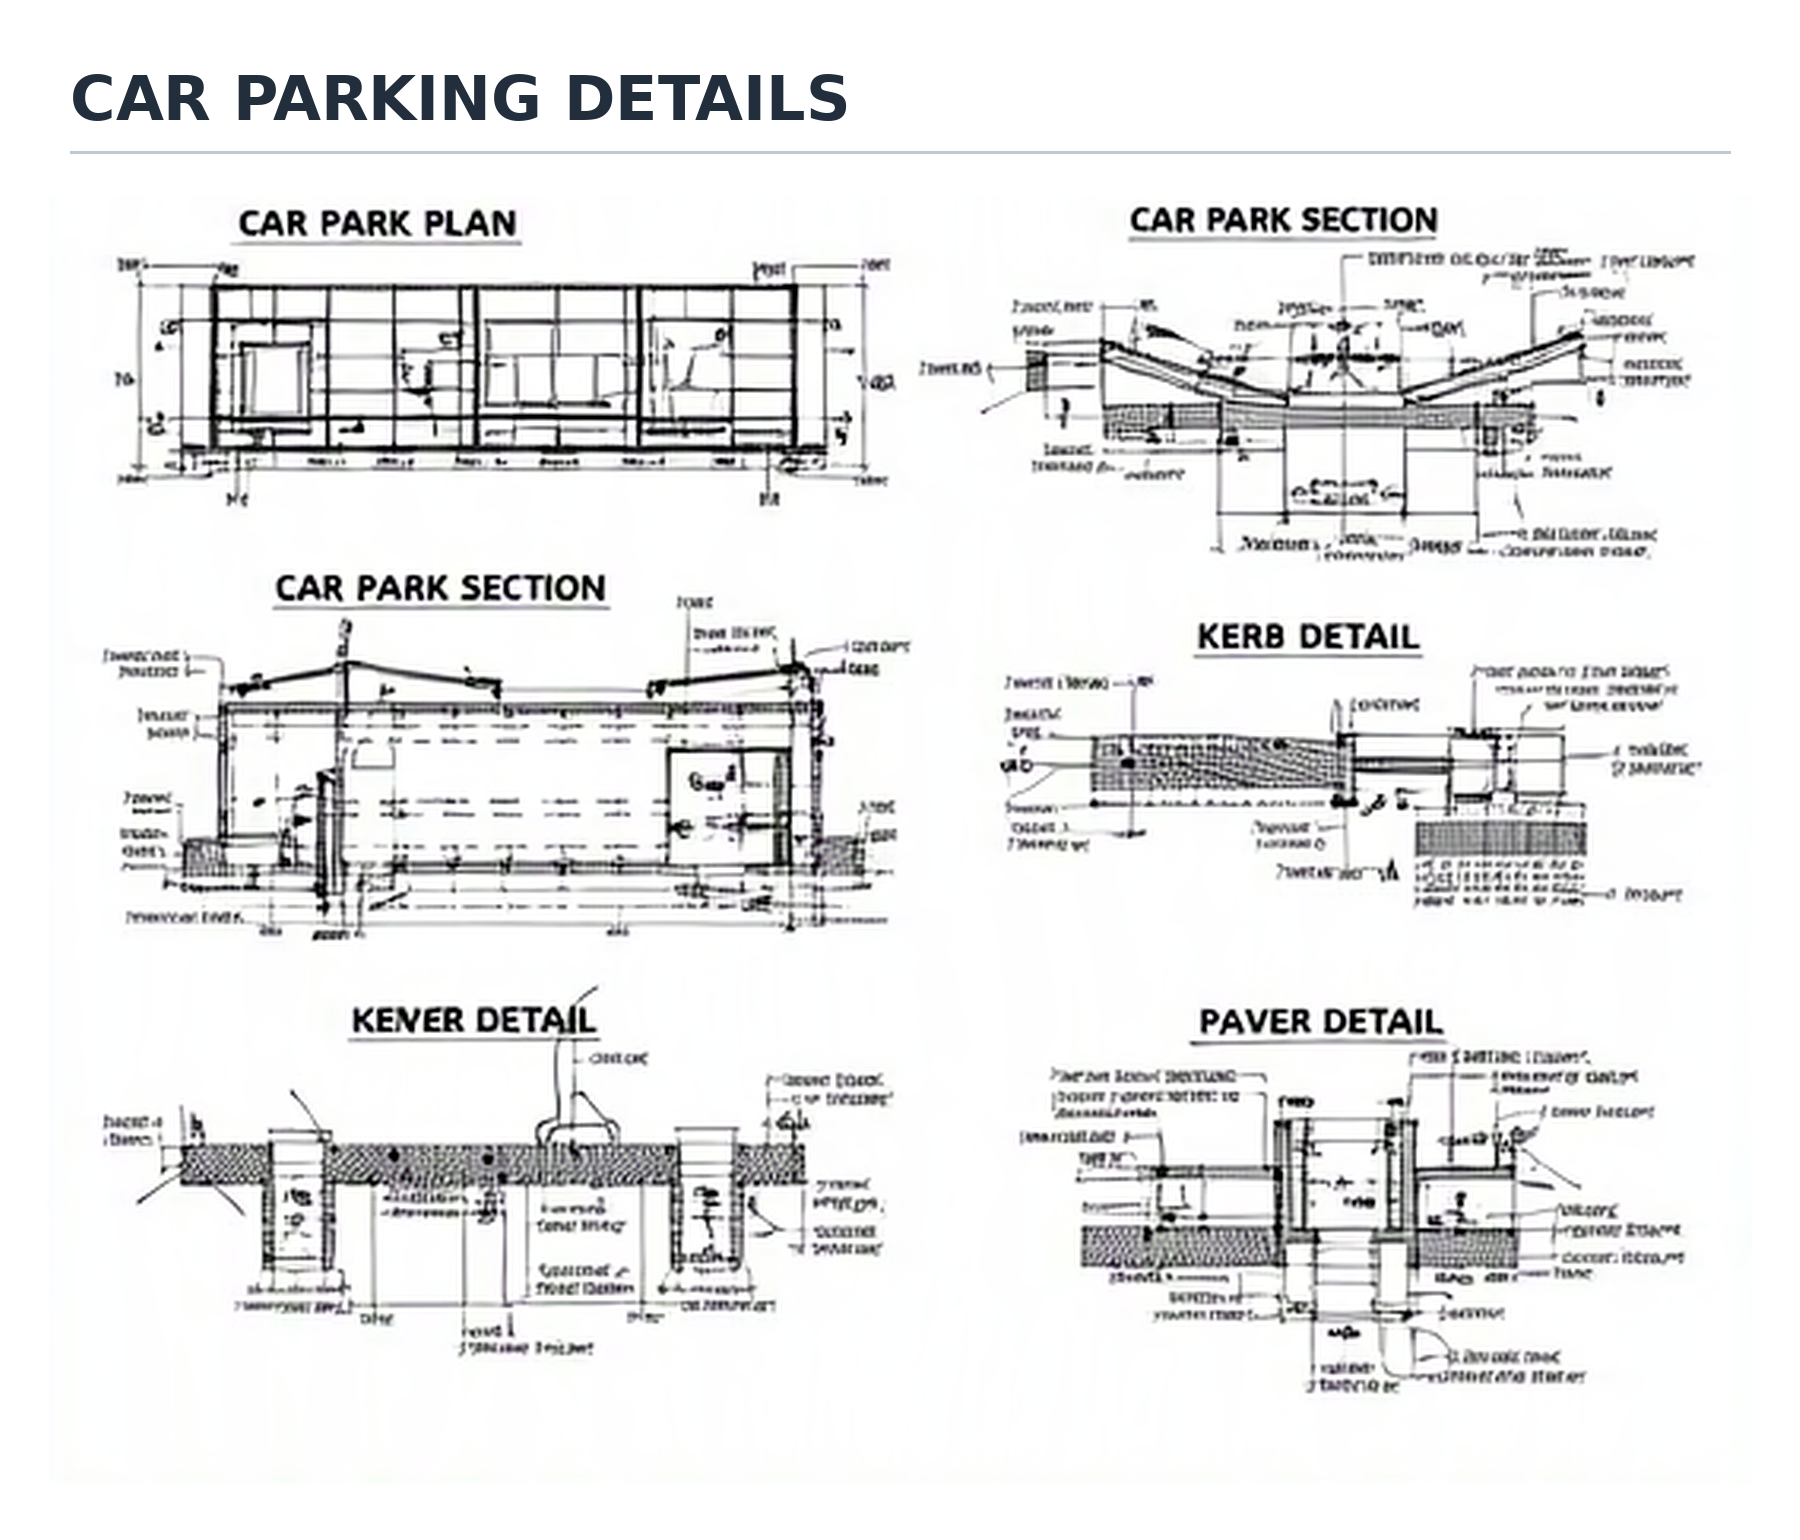
ENGINEERING DRAWING
Parking canopy plans, sections and construction details.
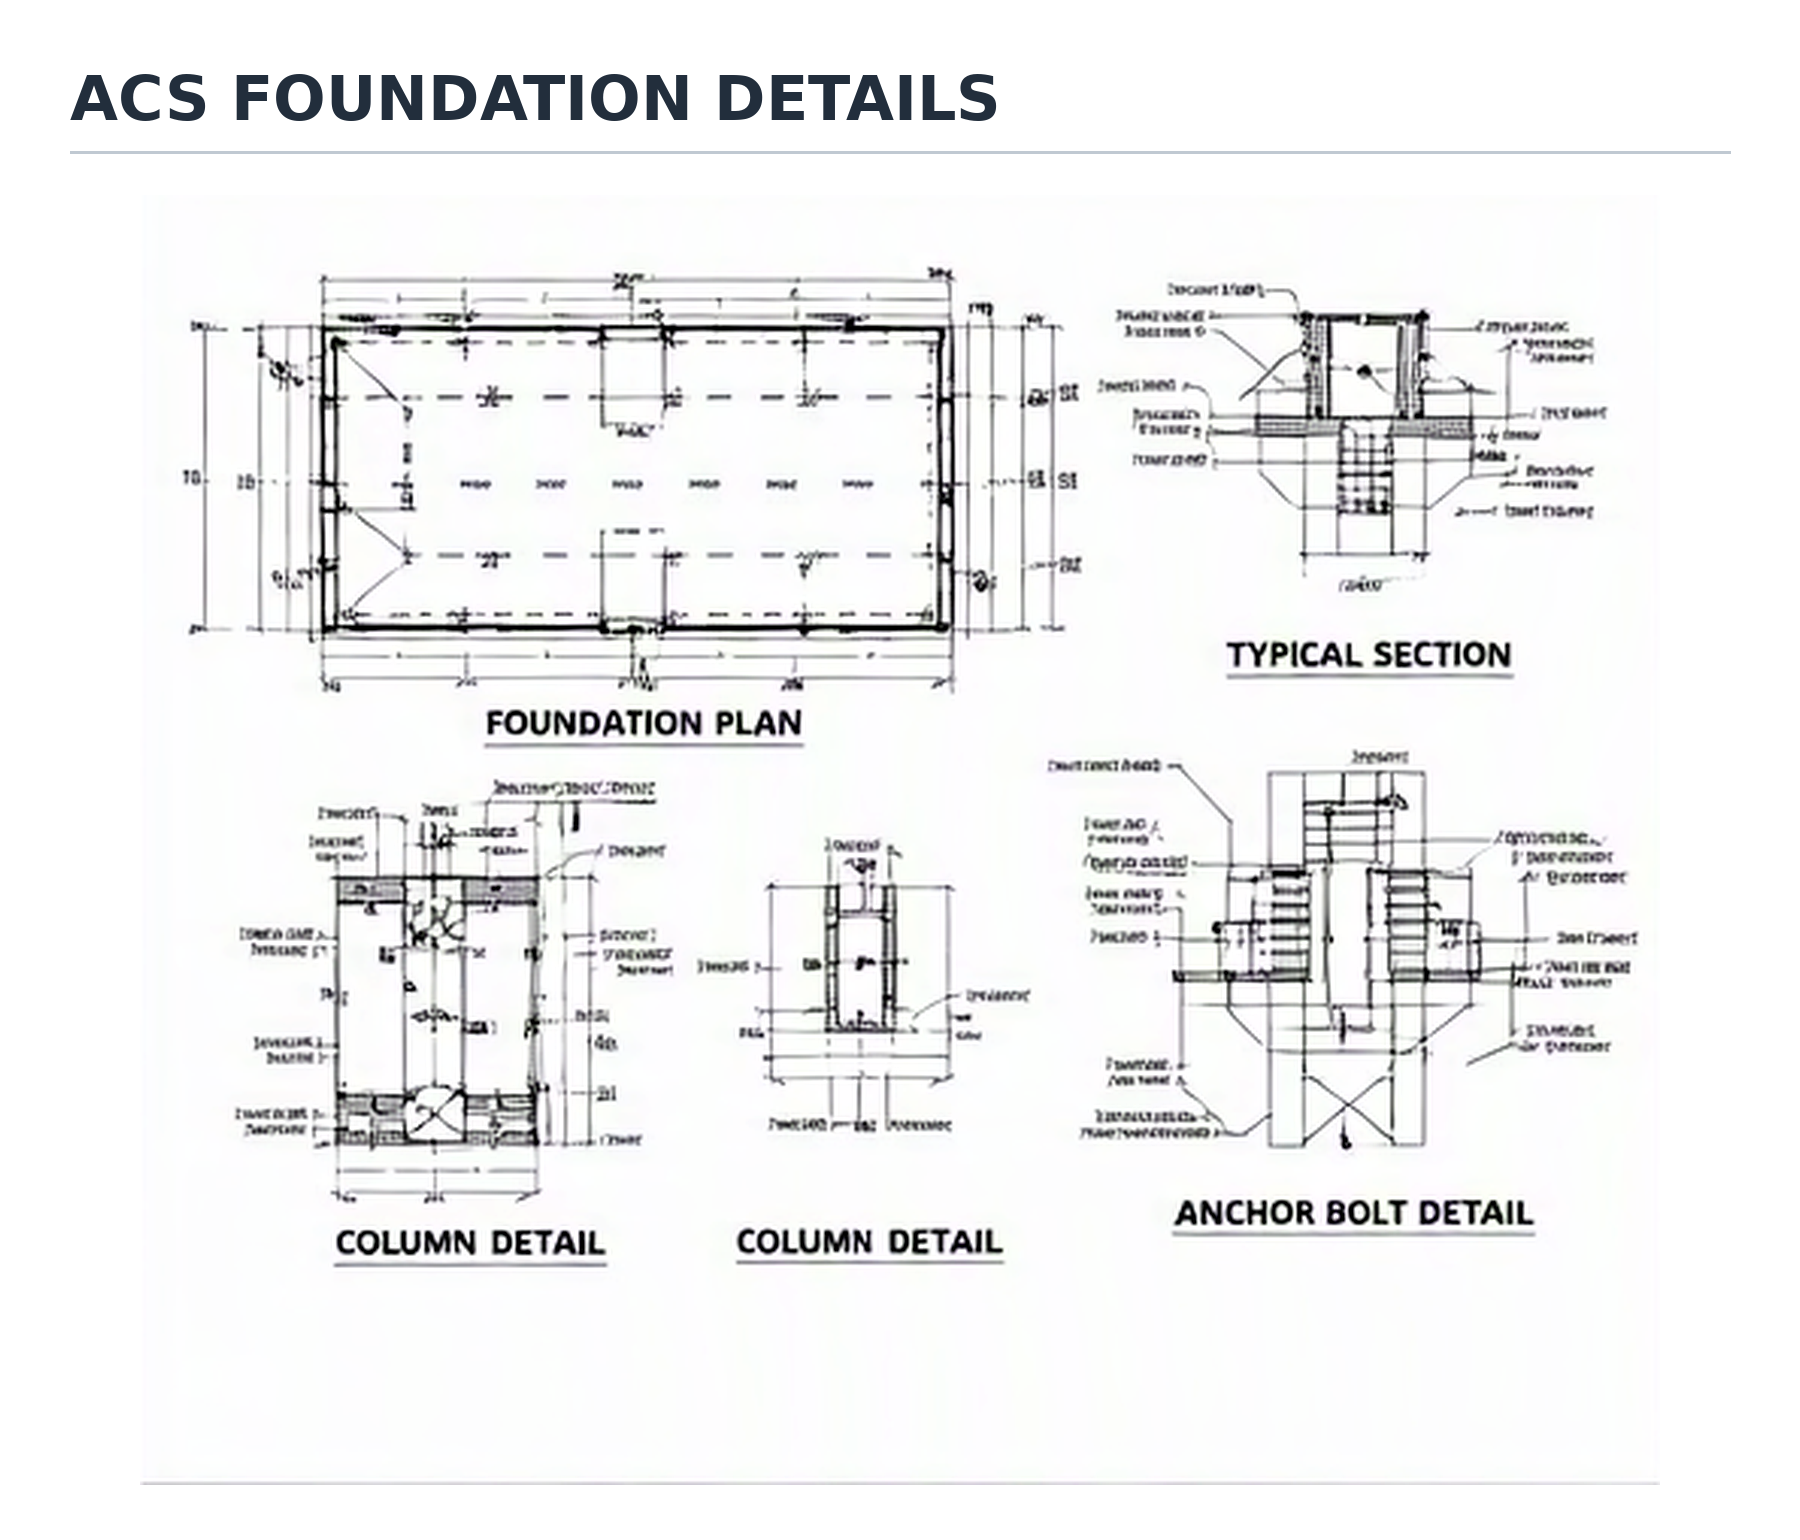
ENGINEERING DRAWING
Foundation, column and anchor bolt details.
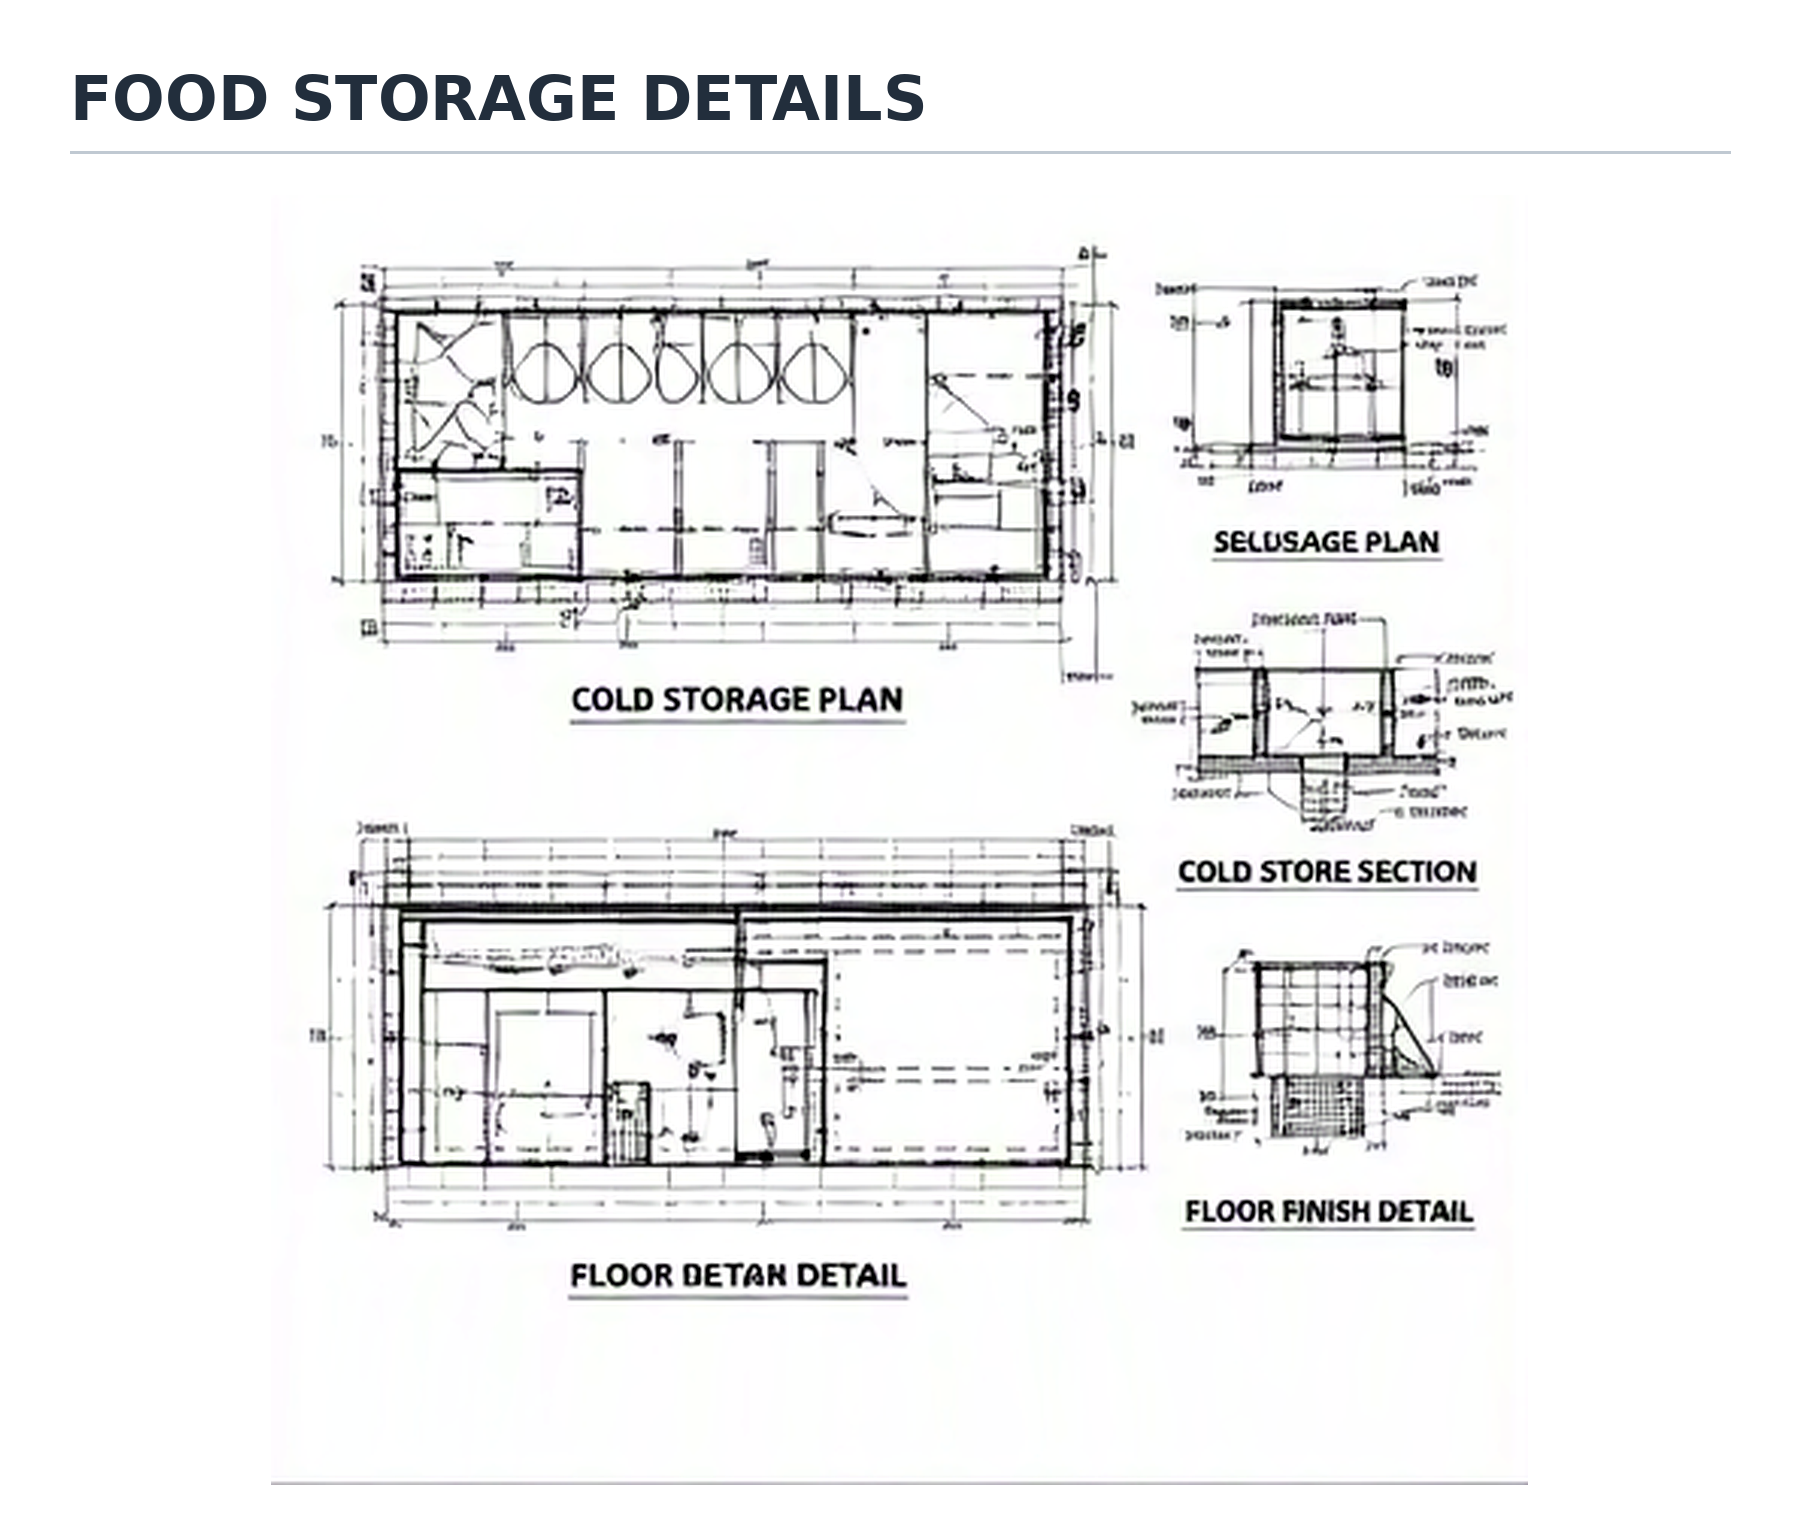
ENGINEERING DRAWING
Food storage layouts and construction details.
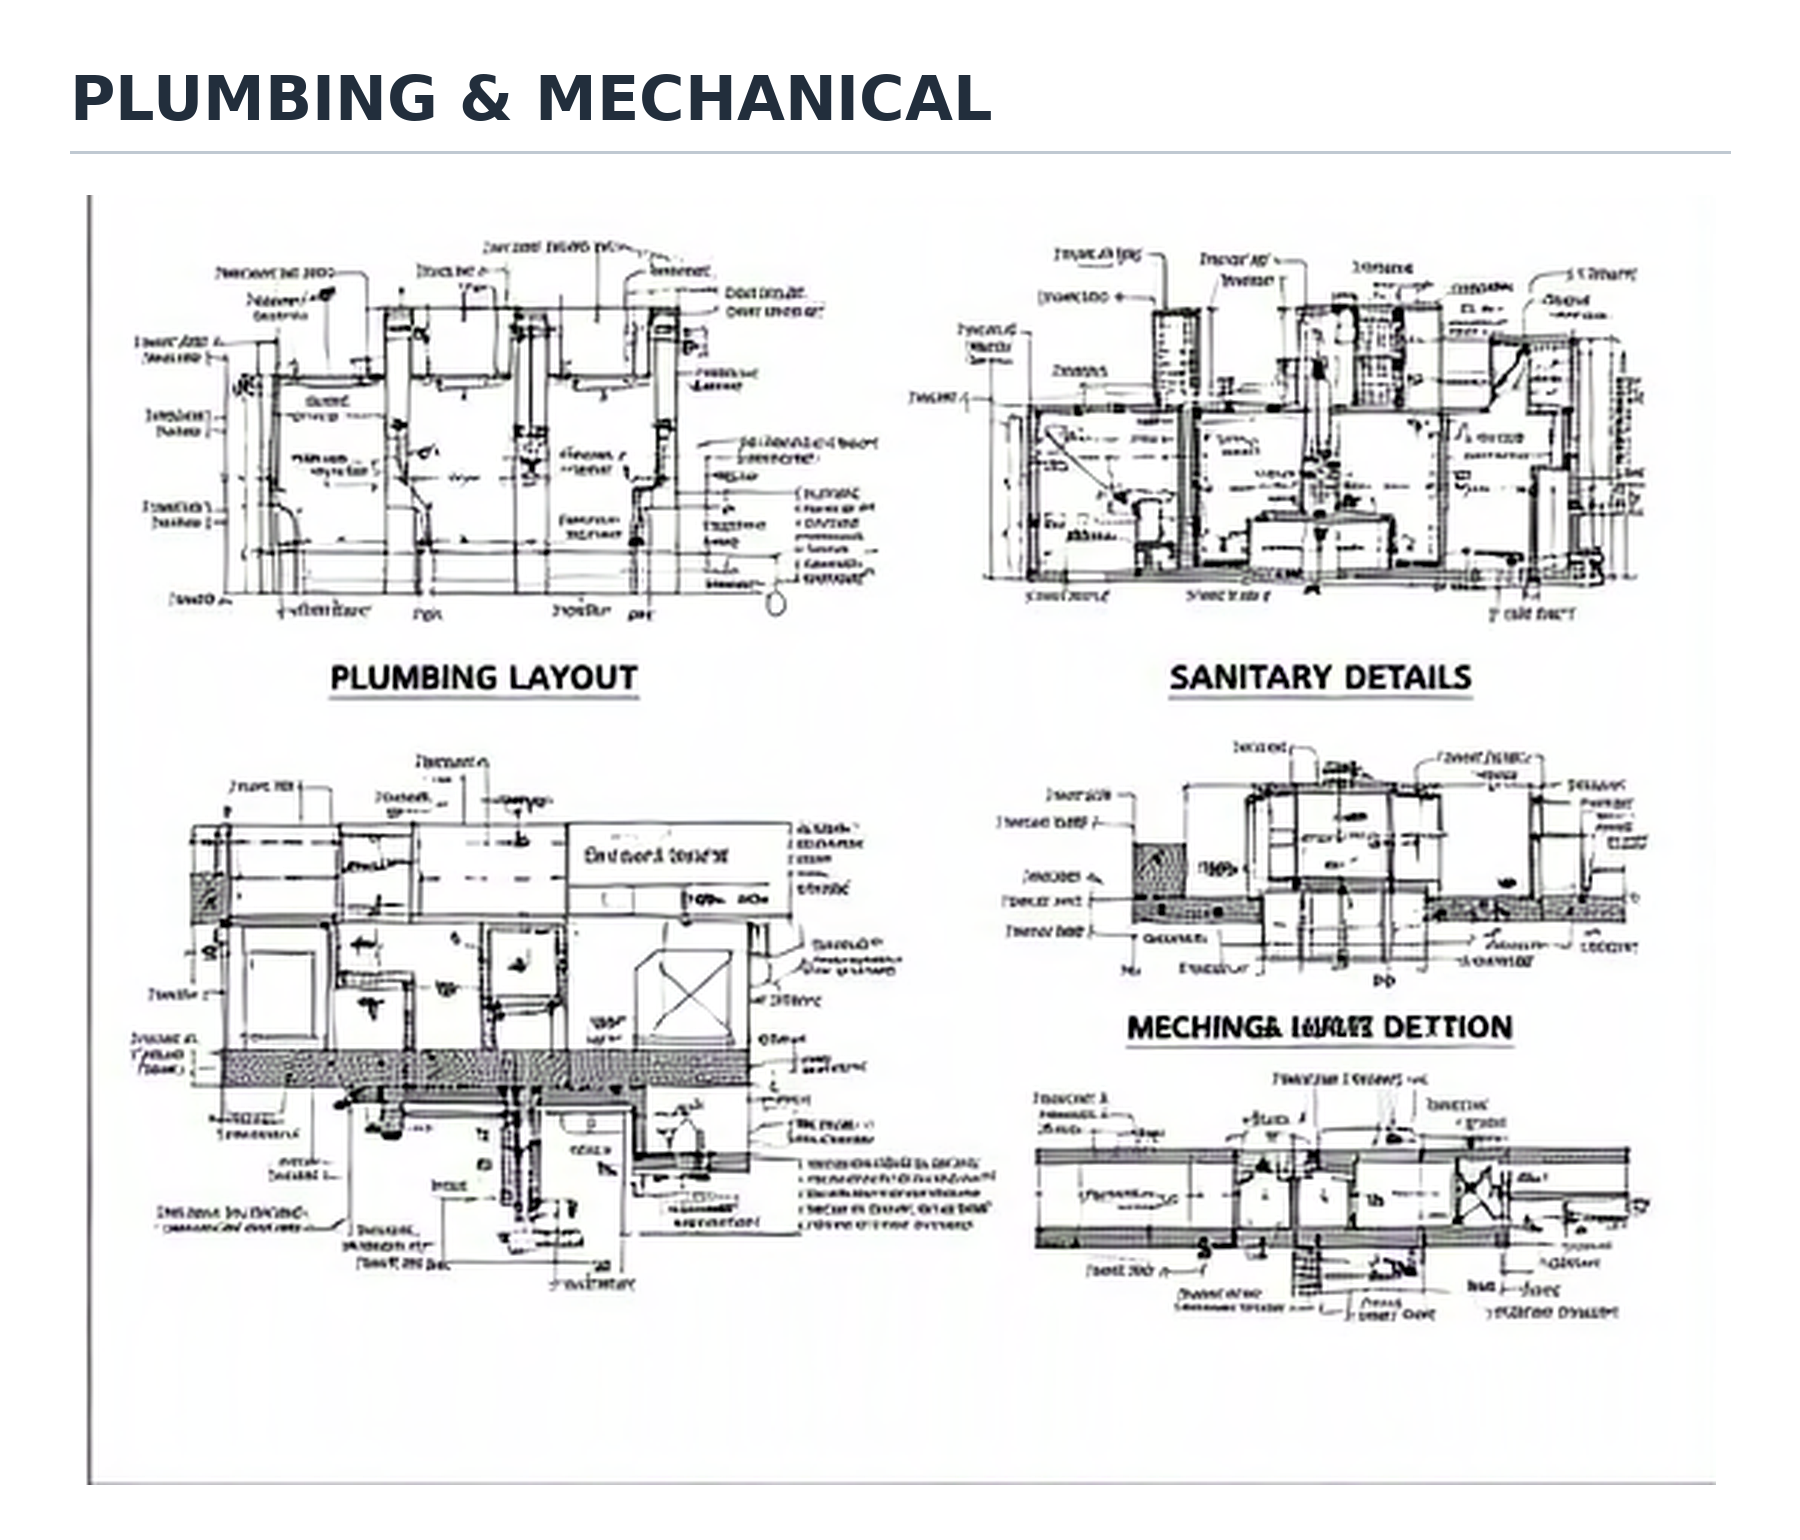
ENGINEERING DRAWING
Plumbing layouts, sanitary and mechanical details.
Have a concept, drawing or reference in mind? Share it with our team to discuss the next step for your project.
Talk to our teamPurpose, users and site requirements.
Materials, finishes and practical priorities.
An agreed scope and a clear way forward.
LET’S BUILD SOMETHING THAT MATTERS